


Bought with Scott Wiley of Redfin Corporation
-
-
For more information regarding the value of a property, please contact us for a free consultation.
1211 Townes CIR Aurora, IL 60502
3 Beds
3.5 Baths
1,900 SqFt
Key Details
Sold Price -
Property Type Townhouse
Sub Type Townhouse-2 Story
Listing Status Sold
Purchase Type For Sale
Square Footage 1,900 sqft
Subdivision Stonebridge
MLS Listing ID 12546091
Sold Date -
Bedrooms 3
Full Baths 3
Half Baths 1
HOA Fees $380/mo
Year Built 2002
Annual Tax Amount $8,819
Tax Year 2024
Lot Dimensions 24X64
Property Sub-Type Townhouse-2 Story
Property Description
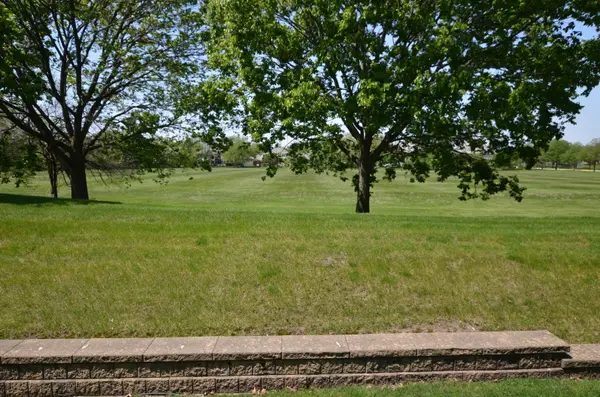
Well-Appointed Townhome on a Premium Lot in Stonebridge backing to a beautiful open, green space!!! This stunning townhome in the desirable Stonebridge community offers the perfect blend of comfort, style, and location. It features 3 spacious bedrooms, 3.5 baths, and a full finished basement with a full bath! This home is move-in ready with neutral paint and newer carpet throughout. The main door leads into a spacious foyer with coat closet. At the entrance there is a flex room which can be creatively used as a formal sitting room, library, first floor office or a formal dining room. The inviting family room is filled with natural light and anchored by a beautiful fireplace. The updated kitchen shines with new flooring, newly refaced 42" cabinets, granite countertops, a deep double sink, and stainless steel appliances. The kitchen opens seamlessly to a generous dining area perfect for everyday living and entertaining. The adjacent patio door leads to the outdoor patio with gorgeous views of the huge open green area where you can enjoy morning coffee, or evening barbecue! The stairs take you to the second floor loft which leads to three spacious bedrooms and two full baths. The large primary suite features a vaulted ceiling, tranquil views, a generous walk-in closet, and a luxurious ensuite bath with double vanities, soaking tub, and separate shower. The loft can be conveniently used as office area or a reading nook. The extra large third bedroom has vaulted ceilings and dramatic window filling the room with plenty of light. The full finished basement expands your living space with a full bath ideal for recreation, entertainment, guests, or a home gym. There is abundant storage space in the basement. The laundry is conveniently located on the first floor near the kitchen. There is a finished 2 car garage. This townhome is close to the expressway, train station, shopping, and restaurants!!! It is in the award winning district 204 with renowned schools and within walking distance to Metea Valley High School. This home shows beautifully and offers exceptional value in a prime location. Don't miss this opportunity-schedule your showing today!
Location
State IL
County Dupage
Rooms
Basement Finished, Full
Interior
Interior Features Storage
Heating Natural Gas, Forced Air
Cooling Central Air
Fireplaces Number 1
Fireplace Y
Appliance Range, Microwave, Dishwasher, Refrigerator, Washer, Dryer, Disposal, Humidifier
Laundry Washer Hookup, In Unit
Exterior
Garage Spaces 2.0
View Y/N true
Roof Type Asphalt
Building
Lot Description Common Grounds
Foundation Concrete Perimeter
Sewer Public Sewer
Water Lake Michigan
Structure Type Brick
New Construction false
Schools
Elementary Schools Brooks Elementary School
Middle Schools Granger Middle School
High Schools Metea Valley High School
School District 204, 204, 204
Others
Pets Allowed Cats OK, Dogs OK
HOA Fee Include Exterior Maintenance,Lawn Care,Snow Removal
Ownership Fee Simple w/ HO Assn.
Special Listing Condition None
Read Less
Want to know what your home might be worth? Contact us for a FREE valuation!

Our team is ready to help you sell your home for the highest possible price ASAP

© 2026 Listings courtesy of MRED as distributed by MLS GRID. All Rights Reserved.
Nearby Locations